Last updated: July 6, 2026
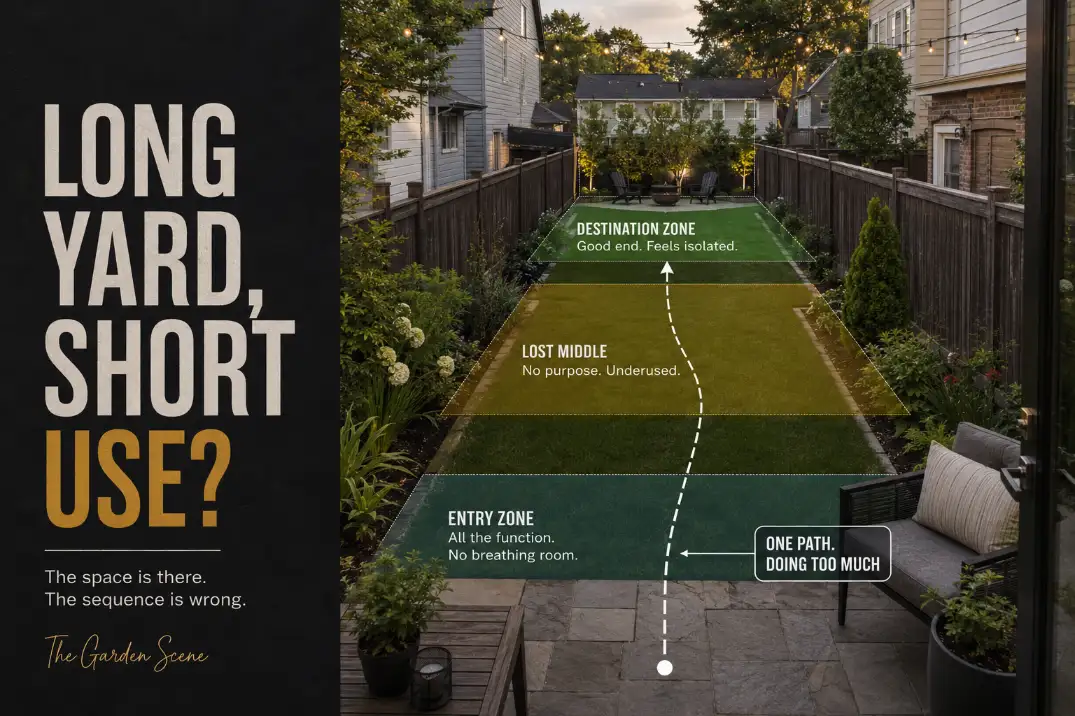
A long narrow backyard usually does not fail because it is too small. It fails because the yard is forced to behave like one long passage.
The back door opens onto one area. That area leads to another. The lawn becomes a strip. The far end becomes the only place that feels like a destination. Seating, planting, storage, play space, and access all start competing for the same narrow line.
That is different from a patio layout problem. A patio article might focus on chair pullback, table size, or furniture clearance within one paved area. This backyard-scale problem is bigger: the entire yard has to work from the house to the far fence without turning into a hallway.
The useful question is not “What can fit?” It is “Where does the yard pause, turn, open, and let people use it?”
Why Long Narrow Backyards Fail Differently
A long narrow yard gives every layout choice more reach. One misplaced seating area, one overgrown side bed, or one straight center path can affect everything behind it.
The shape exaggerates movement. People naturally walk from the back door toward the far end because the side-to-side space feels limited. Once that happens, every feature either sits beside the route, blocks the route, or becomes something people pass without using.
That is why long narrow yards often feel unfinished even when they have a patio, lawn, garden beds, and a seating area. The pieces may exist, but the sequence does not work.
| Problem | What It Looks Like | Layout Cause |
|---|---|---|
| Zone stacking | Patio, lawn, garden, and seating sit in a straight line | The yard is treated as one long strip instead of short usable stops |
| Tunnel effect | The yard feels like a hallway from the back door | Fences, paths, lawn edges, and planting lines all run straight |
| Seating depth failure | Furniture fits, but the sitting area feels tight or exposed | The seating zone has width but no usable depth or approach space |
| Access conflict | People cut through sitting, lawn, or storage zones | One route has to serve every backyard function |
The fix is not to add more features. It is to make the long shape behave in shorter, clearer sequences.
Zone Stacking Turns the Yard Into a Waiting Line
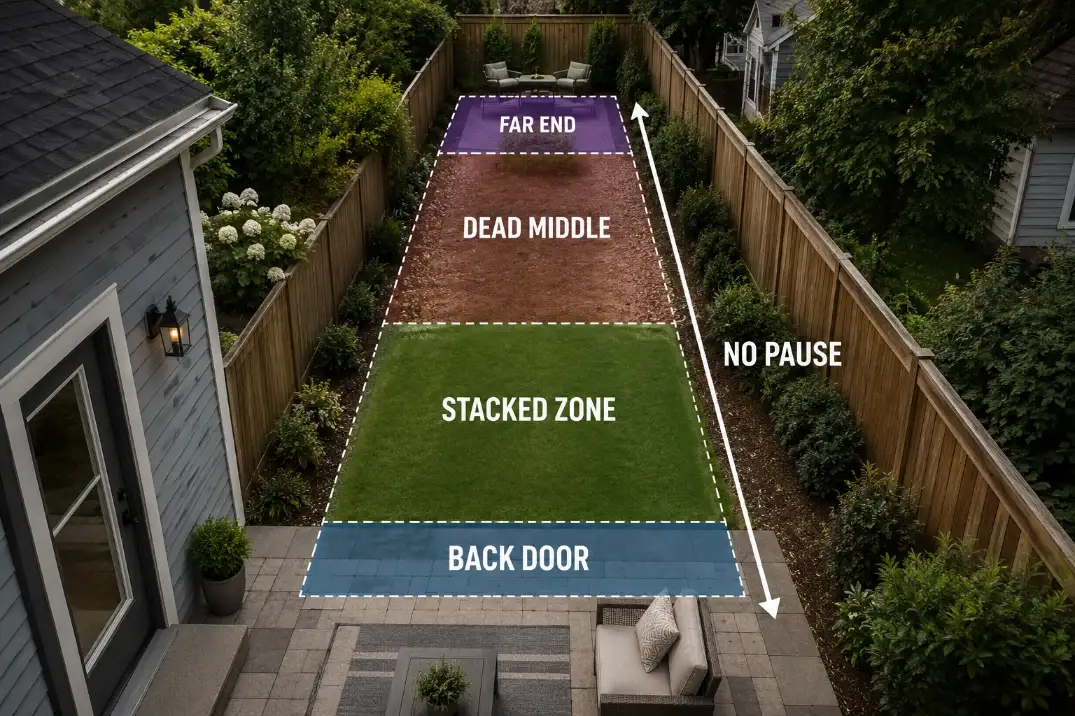
Zone stacking fails when each backyard function is placed directly behind the last one: patio, then lawn, then play area, then garden, then storage, then far-end seating.
At first, this feels logical. The yard is long, so using the length seems efficient. The problem is that each zone becomes a station on the same track. You do not move into the yard as much as move through it.
When every zone sits on the same centerline
The most common version starts at the back door. A patio sits against the house. A narrow lawn runs straight beyond it. A garden bed or shed sits at the far end. Everything is centered, symmetrical, and technically organized.
But the experience is flat. The eye moves straight to the back fence. The body follows the same line. The lawn becomes a connector instead of a place to use. The far end carries too much pressure because it is the only real destination.
A better long narrow yard still uses zones, but not as a single queue. One zone may shift slightly to one side. Another may create a wider pause. A planting break may interrupt the view without blocking the path. The goal is not random placement; it is enough offset that the yard stops reading as one long runway.
This is where long narrow yards overlap with broader backyard zoning mistakes that affect outdoor flow, but the narrow shape makes the mistake harder to hide. In a wide yard, stacked zones can sometimes disappear inside open space. In a narrow yard, they become the whole experience.
Why the middle zone usually fails first
The middle of a long narrow backyard is usually the first area to lose its purpose. It is too far from the house to feel like the main patio, but not far enough to feel like a destination. It becomes leftover lawn, a thin planting strip, or a path between “real” areas.
That middle zone needs a job. It can be a small pause, a flexible lawn strip, a planting break, a stepping-stone transition, or a low-use utility route. What it should not be is empty space that only proves the yard is long.
The Tunnel Effect Starts When Every Line Runs Straight
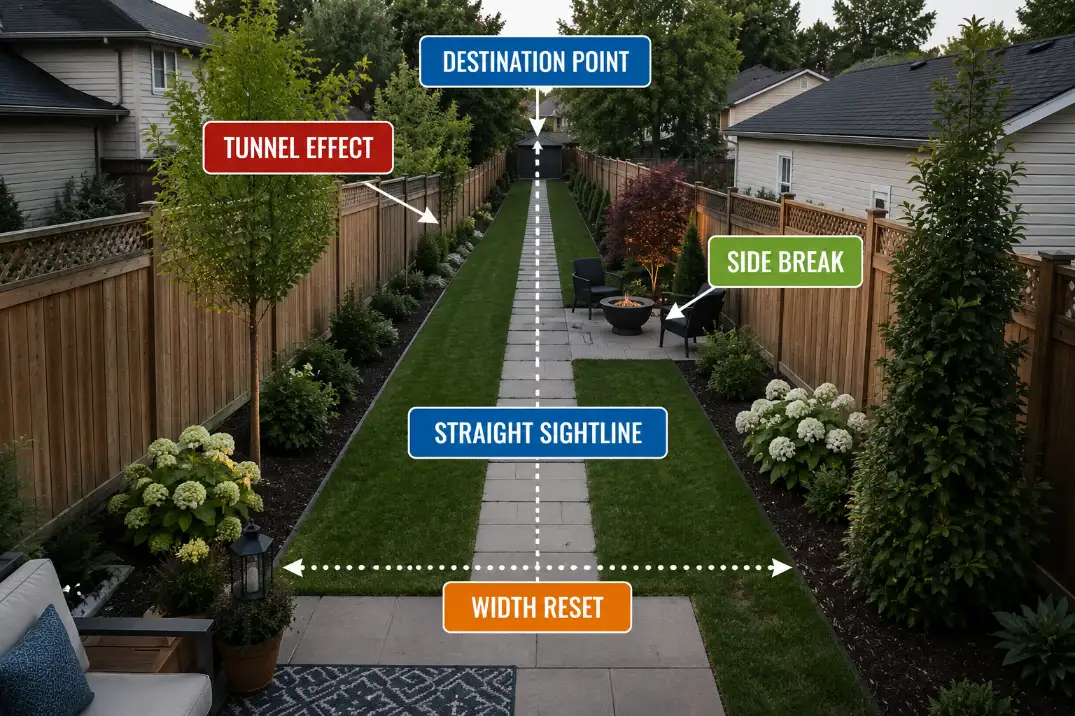
The tunnel effect is a sightline problem before it is a style problem. A long narrow backyard already has two strong lines: the side boundaries. Fences, house walls, hedges, and neighboring structures all pull the eye toward the back.
The tunnel effect starts when the rest of the yard repeats those lines. A straight path down one side, a narrow lawn down the center, matching beds along both fences, and furniture aligned with the yard length all reinforce the same direction. The space may be tidy, but it feels like a chute.
Why a straight path can make the yard feel narrower
A straight path is not always wrong. Sometimes it is the only practical way to reach a gate, shed, or far-end utility area. The problem comes when the path becomes the visual spine of the whole yard.
If the path runs from the back door to the far fence with no widening, shift, or pause, it tells the eye to keep moving. Beds beside it become borders. Seating beside it feels like it is sitting in a hallway. Even a nice destination at the end can make the yard feel longer if nothing interrupts the trip.
How to interrupt length without cluttering the yard
The interruption does not have to be dramatic. A slight offset in the route can help. A widened landing between zones can help. A planting mass that narrows the view in one spot and opens it in the next can help. So can a side-facing bench, a small cross-axis, or a destination that is not placed directly on the far fence.
The practical test is whether the eye gets at least one reason to stop before the back boundary. Long narrow backyards still need clear movement, but that movement should bend, pause, or widen enough that the yard feels like a sequence instead of a tunnel.
Seating Fails When It Has Width but Not Depth
A seating zone can fit on paper and still fail in the yard. In long narrow backyards, this usually happens when chairs are pushed flat against a fence, wall, or patio edge to “save space.”
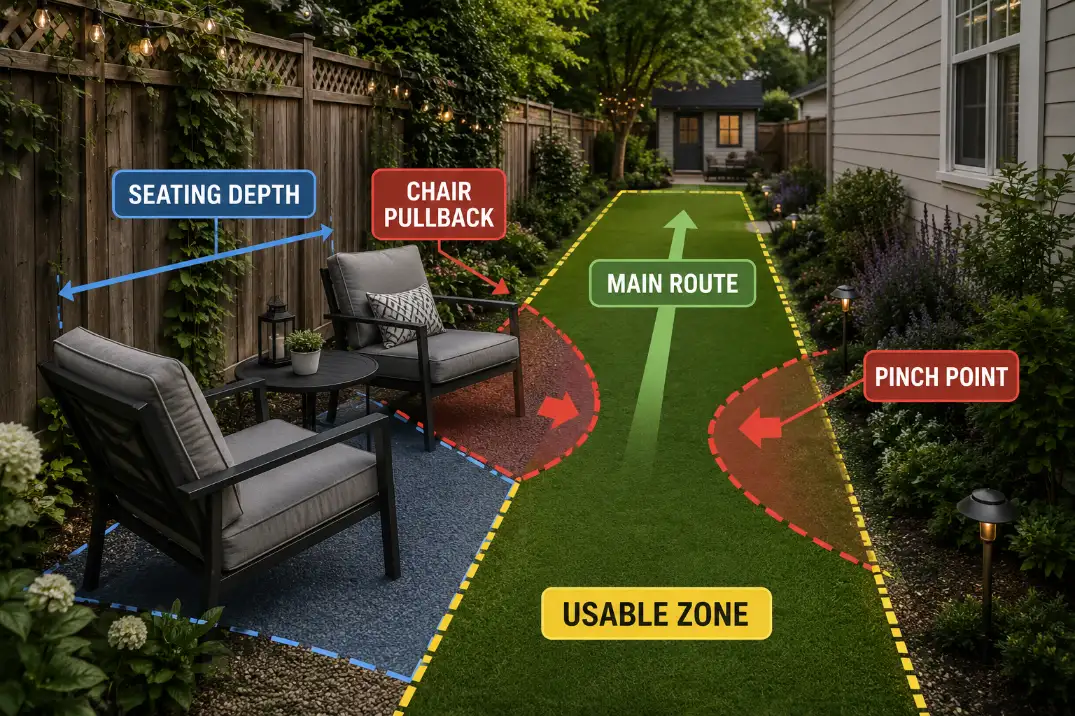
That saves width, but seating also needs depth. People need room to sit down, pull chairs back, reach a table, turn around, talk comfortably, and let someone pass without walking through the conversation.
The difference between fitting furniture and using seating
A bench, loveseat, or pair of chairs may physically fit along the side of a narrow yard. The failure starts when the only walking route runs directly in front of it, or when a pulled-out chair blocks the path to the rest of the yard.
For everyday use, a sitting zone should feel like a place to stop, not a place people squeeze past. Even a simple chair-and-table area needs a small depth buffer in front of it. Dining needs more because chairs move in and out. Lounge seating needs more because people angle their bodies, stretch legs, and use side tables.
This is the boundary between this article and a patio-specific guide. If the problem is the exact furniture arrangement on one paved rectangle, that belongs with patio-specific clearance decisions. Here, the larger question is whether the seating zone steals the only usable route through the backyard.
Why side-wall seating can still need a depth buffer
Pushing seating to the side can work, especially when it opens the center of the yard. But if the side seating is too shallow, the yard still fails.
A useful test is to imagine the chairs in use, not tucked in. If someone sitting down blocks access to the far end, the seating is too close to the route. If people must step into the lawn, planting bed, or storage edge to get around the seating, the zone is not deep enough. If everyone sits facing the long direction of the yard, the tunnel effect may feel even stronger.
The strongest seating zones in long narrow yards often face across the width, not only down the length. That small shift changes the yard from a corridor into a room-like pause.
Access Problems Appear When One Route Has to Do Everything
Access fails when the same narrow line has to serve daily use, maintenance, storage, and movement to the far end. In a long narrow yard, there often is no backup route.
That route may need to serve the back door, grill, seating, trash bins, hose bib, shed, garden beds, pets, lawn care, and the far end of the yard. If all of those movements share one narrow strip, the layout starts to break under ordinary use.
When the main route cuts through the best sitting area
The most valuable sitting area is often near the house because it is close to the kitchen, back door, and daily use. But in a long narrow yard, that same area is also where the main route begins.
If the route to the far end cuts through the patio or sitting zone, people are always crossing the place meant for stopping. The furniture may look right when empty, but the yard feels busy when anyone walks through it.
A center route can make this worse because it divides the yard into two skinny edges. A side route can work better, but only if it stays open and does not become a storage lane.
When the side route slowly disappears
Side routes often fail gradually. A planter gets added. Then a hose reel. Then a storage box. Then shrubs widen into the path. The route still exists in theory, but no longer works with a mower, wheelbarrow, trash bin, or someone carrying cushions.
That is why access should be protected before extra features are added. A long narrow backyard cannot afford to lose its only working line. If the side connection from front to back is part of the yard’s daily function, it may need the same kind of planning discipline as a dedicated side access route that stays usable.
The best route does not always have to stay perfectly straight. It can shift around seating, widen near a pause zone, and tighten only where nothing else needs to happen. What it cannot do is disappear behind every new feature.
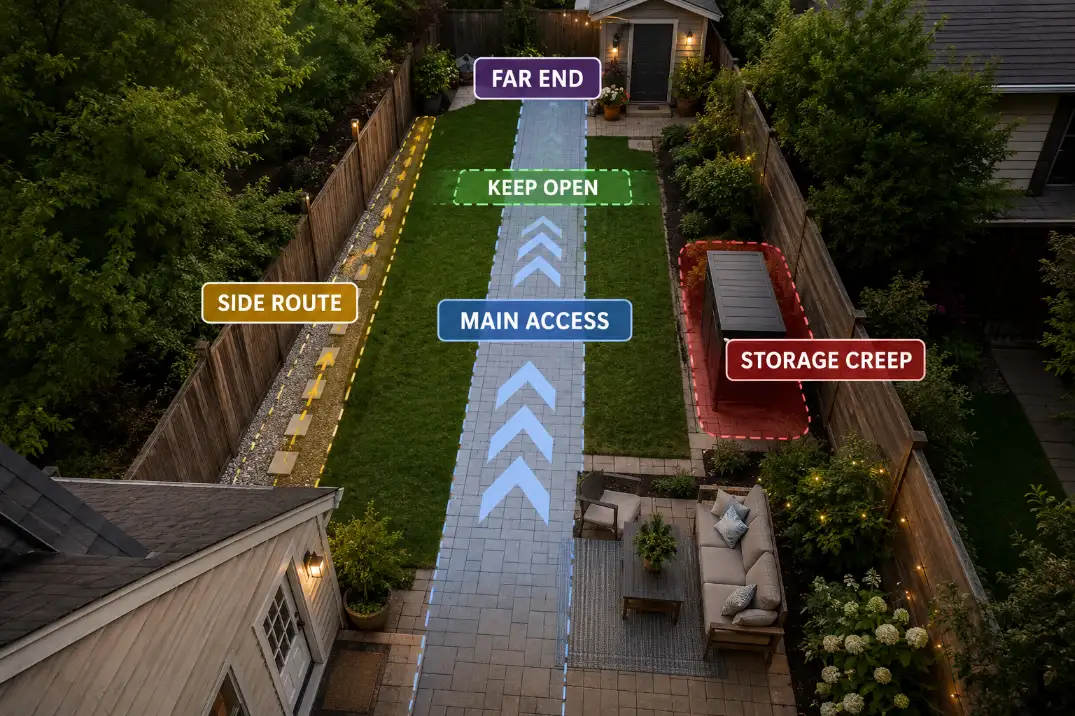
The Middle Zone Needs a Job or It Becomes a Pass-Through
The middle of a long narrow backyard should not be judged by whether it looks empty. It should be judged by whether it helps the yard change from one usable area to the next.
If the middle is only leftover lawn, people walk across it without using it. If it is overfilled, it blocks the yard and makes the space feel narrower. The better answer is usually a low-friction role: a transition, a small pause, a flexible play strip, a planting reset, or a route that makes the next zone easier to reach.
The middle zone does not need to be impressive. It needs to explain why the yard changes there.
A subtle widening can slow the straight-line feeling. A planting break can interrupt the fence-to-fence view. A small open reset can give the yard breathing room between the patio and far end.
In many constrained yards, deciding what not to fill is just as important as deciding what to add, which is why small backyard fixes that matter first often start with the pressure points that affect movement.
The middle fails when it is treated as leftover space. It works when it makes the next zone easier, clearer, or more comfortable to enter.
Boundaries Can Make the Yard Feel Even Narrower
Boundary choices matter more in a long narrow yard because the edges are always visible. The side fences, neighboring walls, and property lines are close enough to shape the entire experience.
Tall hedges on both sides can create privacy, but they can also make the yard feel like a chute. Continuous raised beds can soften a fence, but they can also steal the only usable width. Storage lined along one edge can become a second wall.
The goal is not to leave the edges empty. The goal is to vary them.
A dense screen may make sense near a window view or exposed seating area. A lower planting edge may work better in the middle. A narrow open section may need to stay clear for access. A far-end planting mass may help stop the eye without closing both sides at once.
Fence-line planting is especially risky in a long narrow yard because small width losses compound over the full length. Before adding continuous beds, screens, or storage, check whether the edge treatment is solving privacy or quietly creating a tighter corridor.
That same tradeoff appears in fence-line landscaping that affects yard space, but it becomes sharper when the backyard is already narrow.
Boundaries should shape the sequence. They should not squeeze every zone equally.
A Better Long Narrow Backyard Works in Short Sequences
A better long narrow backyard does not need to hide its shape. It needs to stop the shape from controlling every movement.
Think in short sequences instead of one long strip. The first zone near the house should support daily use without blocking access. The middle should provide a pause, reset, or useful transition. The far end can be a destination, but it should not be the only place that feels intentional.
Each zone needs three things: a reason to stop, a way to enter, and enough usable depth to work when people are actually there.
That is the practical standard. A seating area that blocks the route is not working. A lawn strip that only connects two areas is not doing enough. A side path that disappears behind storage is not a route. A privacy edge that narrows the whole yard may solve one problem while creating another.
The strongest long narrow backyard layouts usually make at least one of these moves: shift a zone slightly off the centerline, widen a pause area, protect a side access route, face seating across the width, or interrupt a straight sightline before the far fence.
The yard does not need more objects to feel designed. It needs a sequence that lets people stop, enter, move through, and reach the far end without every activity competing for the same narrow line.
For a neutral reference on functional landscape planning, see the University of Minnesota Extension’s landscape design and plant selection guide.