Last updated: July 7, 2026
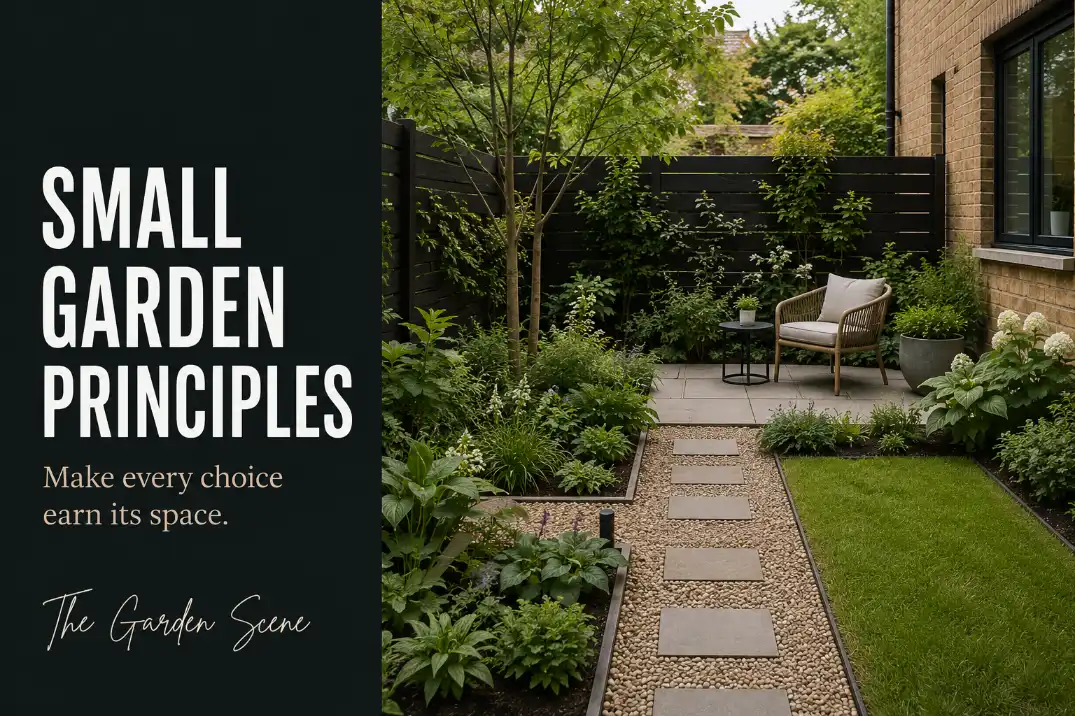
A small garden does not usually fail because it is small. It fails when every choice asks the space to do too much.
That is why the strongest small garden design principles are not decorating tricks. They are pressure controls. Scale decides how much visual weight the garden can handle.
The main path decides whether people can move through the space without negotiating around plants and furniture. Planting density decides whether the garden still works after growth.
Maintenance access decides whether the space can stay clean. The main use case decides what the garden is actually for.
This matters because compact gardens punish vague decisions quickly. A chair that is slightly too deep, a path that is treated as leftover space, or a shrub planted for instant fullness can change how the whole garden behaves.
In a larger yard, those mistakes may disappear into the background. In a small garden, they become the layout.
This page is the parent framework. It does not deeply solve heat, cold, pets, or lawn-free garden problems. Those conditions need their own decisions. The goal here is to make the base layout strong enough that every later choice has somewhere to belong.
A Small Garden Needs Fewer Decisions, Not Smaller Versions of Everything
The first small-garden rule is editing: choose what the space must do before deciding what else can fit.
The common mistake is treating a small garden like a full-size yard that has been shrunk. A tiny dining area, tiny fountain, tiny path, tiny storage box, tiny lawn patch, tiny vegetable bed, and tiny border do not add up to a complete garden. They usually create a space where nothing has enough room to work.
A small garden needs hierarchy before styling. One clear sitting zone is usually stronger than three half-zones. One obvious route is better than several decorative stepping-stone gestures. One controlled planting structure is easier to live with than many unrelated plant pockets around the edges.
This does not mean the garden has to be plain. Compact spaces can handle strong plants, bold containers, a single focal point, or a confident surface change. The problem is giving every idea equal priority.
Use this parent framework before choosing plants, surfaces, or features:
| Principle | What It Controls | What Goes Wrong When Ignored | What To Check |
|---|---|---|---|
| Scale | Visual weight and feature count | The garden feels busy before it feels usable | Does each large choice earn its space? |
| Main path | Movement and access | People brush plants, dodge pots, or avoid corners | Is the route obvious from the entry? |
| Planting density | Growth and future crowding | Beds look good early, then block paths and views | Will mature spread still leave clearance? |
| Maintenance access | Cleanup, pruning, watering, and edge reset | Hidden corners become neglected | Can every edge be reached without stepping into plants? |
| Main use case | What the garden is actually for | The space tries to serve too many jobs | Does one use control the layout? |
If the design cannot pass those five checks, adding more features will not fix it. It will only hide the weak decision for a while.
Scale Is the First Design Principle
Scale should decide what gets included before style decides how it looks.
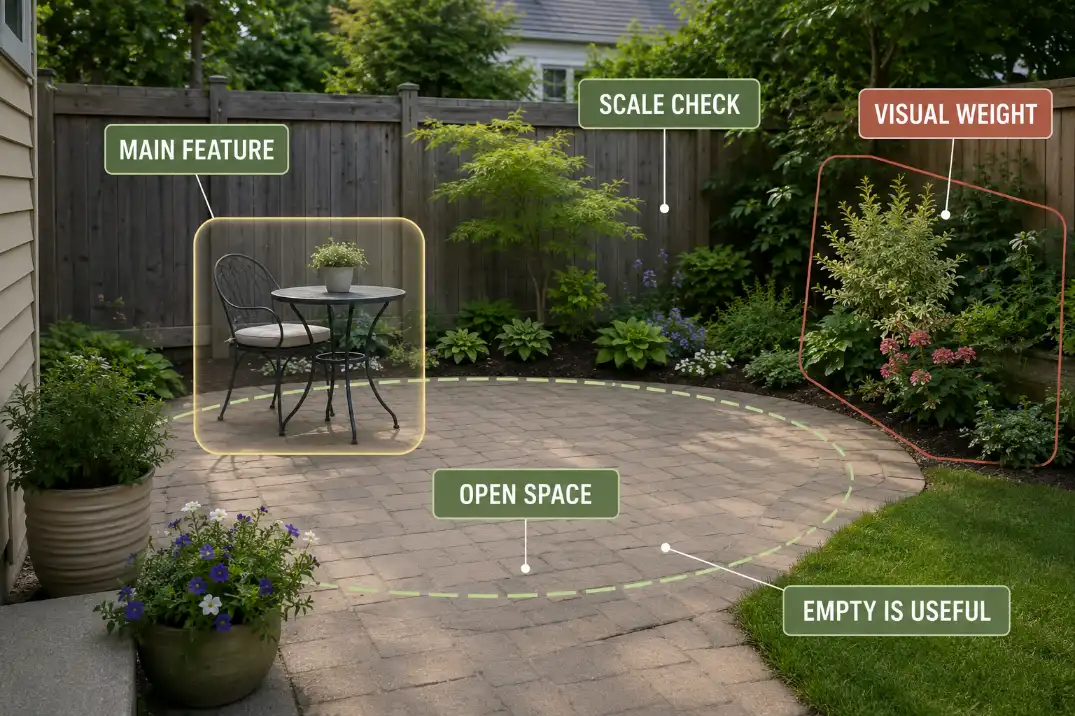
In a small garden, scale is not only about size. It is about how much visual and physical weight a choice carries in a limited space.
One generous bench, one strong planter group, or one deeper planting bed can feel calmer than several undersized pieces scattered around. Too many small objects create more edges, more gaps, more things to trim around, and more visual noise.
The first scale question is simple: what is the largest thing the garden needs to support? For some homes, it is a small seating area. For others, it is a planting bed that screens a view, a compact dining table, a storage path, or a child-friendly open surface. Once that main element is chosen, the rest of the design has to support it instead of competing with it.
Judge scale from two places: the main view from the house and the experience inside the garden. A feature that looks charming from the kitchen window may block movement once someone steps outside. A pot that fills an empty corner may make a hose route awkward.
A decorative object that looks harmless in a photo may become one more thing to move every time leaves collect behind it.
Compact gardens also need negative space. Open paving, plain mulch, a quiet gravel strip, or a simple planted gap can feel unfinished at first, but that breathing room is often what makes the stronger elements work. Empty space is not wasted if it keeps the route clear, lets plants grow, or gives the eye somewhere to rest.
That is especially important with decor. Small decorative pieces can multiply quickly because each one seems harmless. If the garden already has pots, furniture, a path, and planting, keep decorative accents tied to the main structure.
A deeper look at garden decor without overcrowding can help when the space feels busy but the individual pieces all seem reasonable.
The Main Path Has to Stay Obvious
The path is not the gap left after everything else is placed. It is the spine of the small garden.
The main path may be a paved walk, a stepping-stone line, a gap between planting beds, or simply the open route from the back door to the seating area. The form matters less than the behavior. Someone should be able to understand where to walk without negotiating around pots, chair legs, bed edges, or low branches.
Leftover space often pretends to be a path. It may look acceptable in a still photo, but it fails during use. A person turns sideways to pass a chair. A watering can bumps a shrub. A guest steps into mulch because the stepping stones do not line up with the actual route.
In small gardens, a path also has to serve maintenance. If the only route is decorative, there may be no practical way to reach the back of a bed, sweep a corner, move a pot, or carry a bag of soil through the space. Route planning should happen before planting density is finalized.
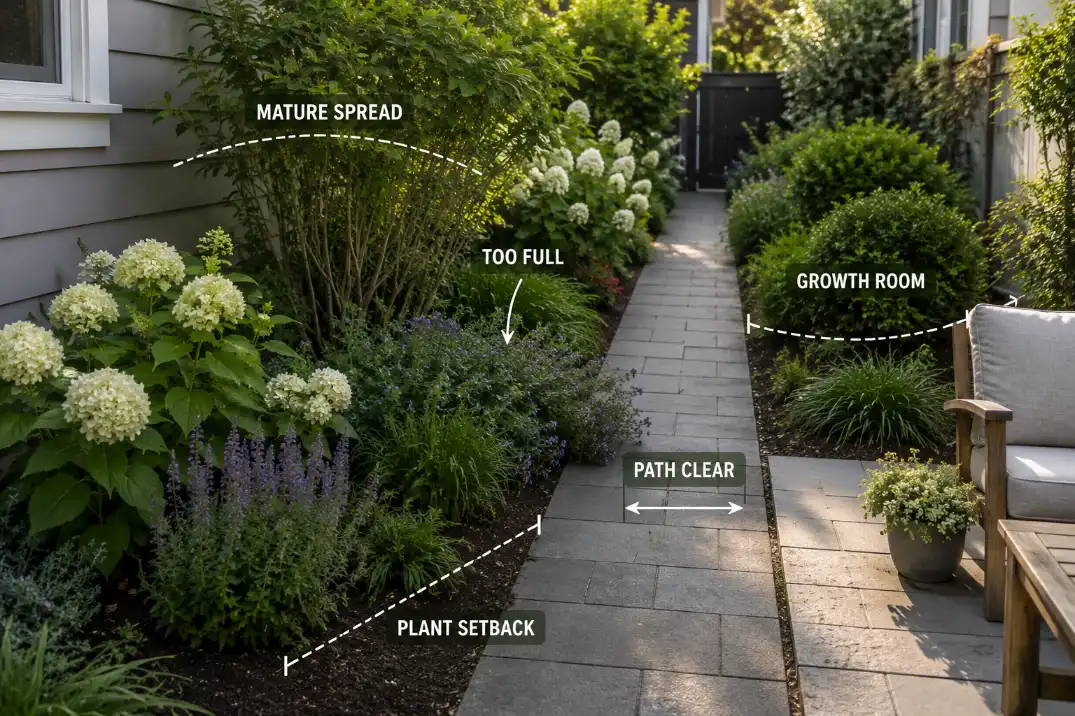
The useful test is not an exact number. It is whether one person can walk through the route naturally without brushing plants or shifting furniture. Around doors, gates, and seating, the route also needs turning space. A narrow passage may work visually, but if a chair has to be pulled into it or a gate swings through it, the garden will feel cramped in daily use.
Small patios create the same problem at a tighter scale. When the seating zone steals the walking line, the entire outdoor area starts to feel smaller.
The same route logic behind small patio design mistakes that waste space applies to compact garden paths: protect movement first, then fill the edges.

Planting Density Should Be Planned Around Mature Size
Planting density should be judged by future clearance, not day-one fullness.
A new planting bed often looks sparse at first. That empty soil can tempt homeowners to keep adding plants until the bed feels finished immediately. The problem is that a compact garden has less room to absorb growth. Shrubs widen into paths. Perennials lean over edging. Groundcovers creep into seams. Containers get tucked into gaps that were supposed to remain serviceable.
The better question is not “Does this bed look full today?” It is “Will this planting still leave a clear route, visible structure, and reachable edges after growth?”
Mature size matters because every inch has a job. A shrub that matures wider than expected can narrow a path, hide a step, crowd a window, or make the whole garden feel heavier from one side.
A vine or fast-spreading plant can seem efficient at first, then turn into repeated trimming. Even low plants can create work if they spill over paving or trap debris along edges.
This does not mean planting should be thin or timid. It means density should be layered. Use fewer plants with clearer roles: one plant for height, one for structure, one for seasonal softness, one for ground coverage where it will not invade the route. Repetition can help, but only if the repeated plant has enough space to mature without constant correction.
Day-one gaps are not always mistakes. A gap beside a path may be future growth room. A gap behind a shrub may be pruning access. A small open strip at the edge of paving may be the difference between easy cleanup and a bed that sheds mulch into the walkway after every rain.
When planting density is pushed too hard, maintenance pressure follows. The deeper article on small garden design mistakes that increase maintenance is the better place to go once the main issue is repeated trimming, hidden weeds, or hard-to-reach beds.
Maintenance Access Is a Design Principle, Not an Afterthought
A small garden should be designed so normal care can happen without dismantling the layout.
That includes pruning, sweeping, watering, leaf cleanup, pot movement, edge reset, and occasional soil or mulch work. If those jobs require stepping into planted beds, dragging tools across delicate edges, or reaching blindly behind shrubs, the garden will not stay clean for long.
Low-maintenance design does not mean no maintenance. It means the work is predictable and reachable. A narrow bed can be easy to care for if the front edge is open and the back is not blocked. A container group can be simple if the pots can be moved and watered without crossing the seating area.
A gravel or mulch edge can stay neat if there is a cleanout line instead of a trapped seam behind furniture.
The most common access failures are small. A chair blocks the only approach to a planter. A shrub hides the hose bib. A storage box fills the corner where leaves collect.
A path looks charming but does not allow a rake, broom, or wheelbarrow to move through. None of these choices may look wrong in a still photo, but they create friction during routine care.
Maintenance access should connect back to the earlier principles. Scale reduces the number of things to care for. The main path keeps the work route open. Planting density prevents the garden from swallowing its own edges. When those decisions work together, the garden does not need to be constantly rescued.

The Best Small Garden Design Depends on the Main Use Case
The best small garden layout is the one that protects the main use instead of trying to preserve every possible use.
That purpose may be sitting with coffee, growing herbs, creating a quiet view from inside, giving a small dog a controlled outdoor route, hosting one or two guests, storing garden tools neatly, or softening a hard patio edge. The design changes depending on which job matters most.
If sitting is the main use, the seating zone and walking route should come before extra planting. If growing is the main use, sunlight, water access, and reachable beds matter more than a decorative focal point.
If the garden is mostly a view from the house, the strongest decision may be layered planting and a clean edge rather than more furniture. If kids or pets use the space, surface durability and cleanup routes become more important than delicate border planting.
Secondary uses can still exist, but they should not fight the main one. A small dining table can share a garden with planting if the chairs do not block the only path. A storage bench can work if it does not become the visual center. A privacy screen can help if it does not turn the garden into a narrow tunnel.
This is where many compact layouts go wrong. They try to keep every possibility open, so no use works comfortably.
The garden has a chair, but not enough pullback. It has planting, but no access. It has a path, but not the one people actually use. It has a quiet corner, but the hose, bins, or pet route cuts through it.
For broader daily-use thinking, designing an outdoor space for everyday use is the next layer. On this page, the key principle is narrower: choose the main use before choosing the small details.
Some Small-Garden Problems Need Their Own Page
The parent principles help you judge the structure of the garden. They do not replace condition-specific decisions.
Heat, cold, pets, and lawn-free layouts all change how a small garden behaves. They affect surface choices, plant stress, cleanup needs, drainage, comfort, and traffic patterns. Those issues should not be squeezed into a general principle page because each one can change the layout in a different way.
Use this routing matrix to decide when the parent framework is enough and when the garden needs a deeper guide:
| If your main issue is… | Go deeper into… |
|---|---|
| The garden feels crowded or hard to maintain | Maintenance pressure and access mistakes |
| You want a compact garden without grass | Lawn-free surface, runoff, and edge behavior |
| The space faces freeze, snow, or winter damage | Cold-climate layout and plant-pressure decisions |
| The patio or hard surface gets too hot | Heat, shade, surface, and comfort behavior |
| The garden must support pets, kids, or repeated daily traffic | Use-case-specific routes, cleanup zones, and durable surfaces |
Cold regions are a good example of why routing matters. A compact garden in a mild climate may be able to rely on delicate edges, tight planting, and small surface transitions. In freeze-thaw conditions, those same choices may shift, collect debris, or create seasonal maintenance pressure.
That belongs in a dedicated guide to cold-climate small garden design, not in a broad principle section.
Lawn-free design also deserves its own treatment. Removing grass can make a small garden easier to use, but it can also move the work into seams, runoff paths, pet routes, and surface edges.
If that is the decision in front of you, start with small garden landscaping without lawn after the parent layout is clear.
Heat works the same way. A small paved garden may look organized but become uncomfortable when reflected sun, shade placement, and surface temperature are ignored.
For that condition, a guide to patio design problems in hot climates is more useful than trying to solve heat inside a general design framework.
A Small Garden Principle Check Before You Commit
Before building, planting, or revising a small garden, run the design through one practical test: does every choice earn its space?
A compact garden can be layered, personal, and beautiful. It just cannot afford weak decisions. The path, planting, furniture, surfaces, and maintenance access all affect one another too quickly.
Use this check before committing:
- Does one main use control the design?
- Is the main path obvious from the entry point?
- Are the largest elements scaled to the space instead of squeezed in?
- Will plants still fit when they reach mature size?
- Can every bed, edge, pot, and corner be reached for routine care?
- Will surfaces and seams be easy to clean after rain, wind, or leaf drop?
- Is this a parent layout decision, or does the garden need a deeper child-topic guide?
A small garden works best when it is not trying to prove how much can fit. It works when scale, route, density, maintenance access, and use all point in the same direction.
For neutral plant-planning guidance, Penn State Extension’s Principles of Garden Design is a useful reference for mature size, plant placement, and design structure.