Skip to content

The Garden Scene

Where Outdoor Spaces Come to Life

  • Home
  • Garden Inspiration
  • Design Guides
    • Backyard & Garden Design
    • Front Yard Design
    • Patio & Terrace Living
    • Garden Decor & Accessories
    • Small & Low-Maintenance Gardens
  • Contact

TheGardenMaster

TheGardenMaster writes practical outdoor design guides for homeowners who want yards, patios, paths, seating areas, and garden spaces that work in everyday life. The focus is on layout, scale, comfort, privacy, access, maintenance, drainage, and long-term usability rather than decorative trends alone. Articles published under TheGardenMaster are planned around real outdoor living problems, helping readers understand why a space feels crowded, difficult to use, exposed, hard to maintain, or poorly suited to the way people actually move through a yard.

Front Yard Design Constraints on Curved or Angled Streets
March 24, 2026 by TheGardenMaster
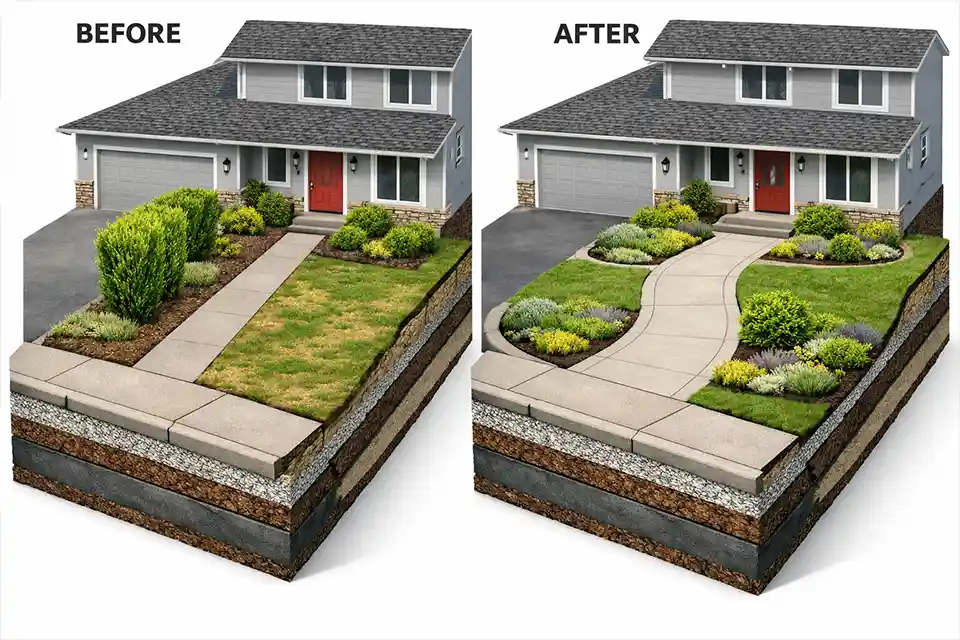
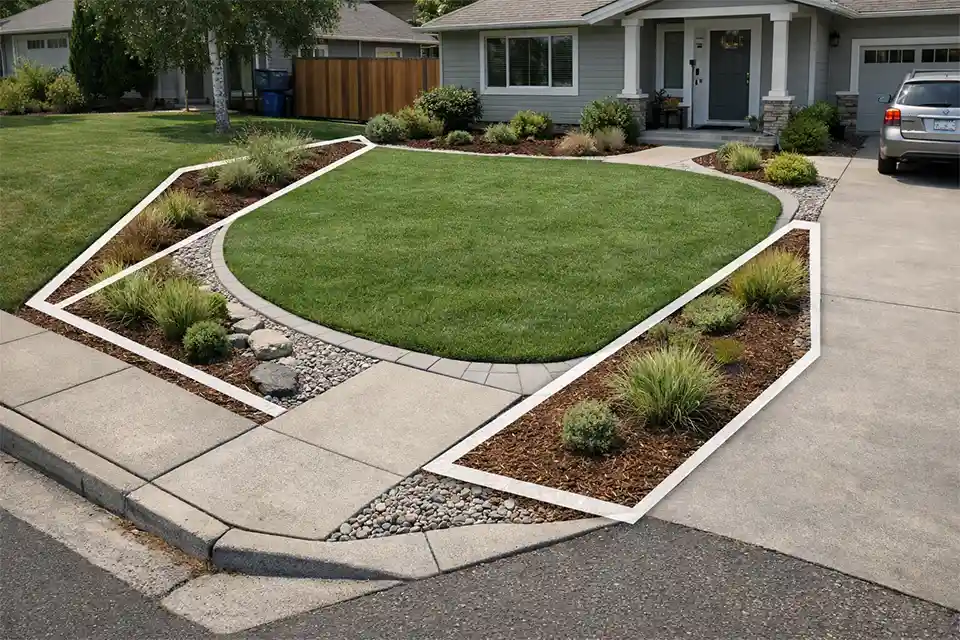
Front yard landscaping before and after isometric 3D cutaway with curved walkway and low-maintenance planting

The main problem on curved or angled streets is usually not curb appeal. It is misaligned geometry. The curb, driveway, front walk, and house facade stop reinforcing each other, so a layout that looks balanced on a straight lot starts producing blind spots, pinched beds, and awkward approach lines. Start with three checks: whether anything … Read more
Categories Front Yard Design

Front Yard Design Constraints When Retaining Walls Divide the Yard Into Levels

March 23, 2026 by TheGardenMaster
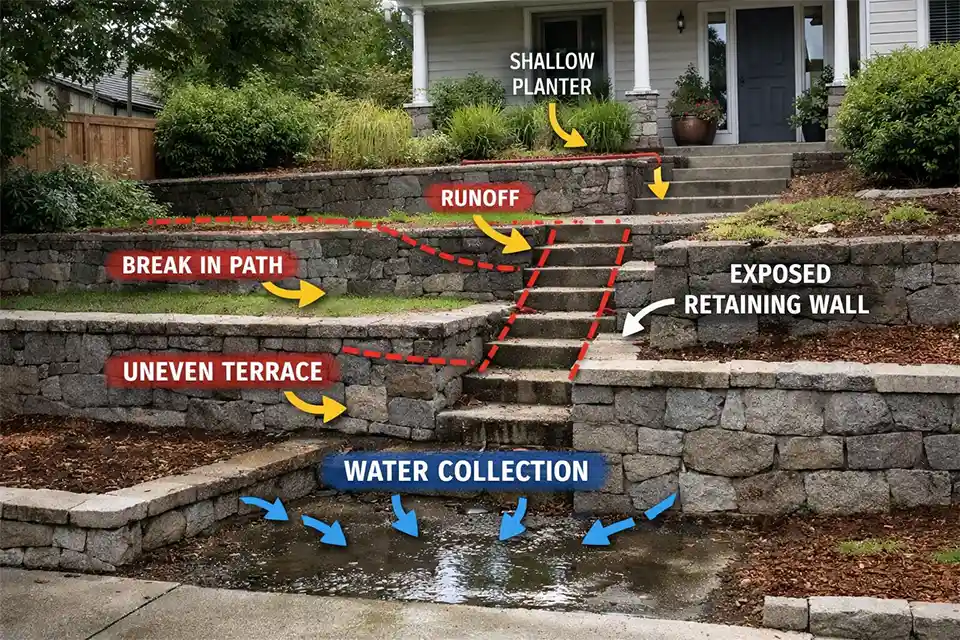
Front yard divided by retaining walls into levels with shallow terraces, exposed wall faces, narrow stairs, and visible drainage constraints

When retaining walls divide a front yard into levels, the design problem is usually not the wall itself. It is what the wall leaves behind. Start with three checks before thinking about plants: whether each terrace has enough horizontal depth to function, whether the route from curb or driveway to the front door stays comfortably … Read more

Categories Front Yard Design

Front Yard Design Constraints for Homes With Irregularly Shaped Front Yard Boundaries

March 23, 2026 by TheGardenMaster
Irregularly shaped front yard with a highlighted central usable design zone and leftover triangular edge spaces near the curb and driveway.

Most irregular front yards do not break down because the lot is too small. They break down because the design follows the property line too literally. That mistake usually creates three problems at once: planting beds that taper below about 30 inches, walkways that have to jog more than once in less than 18 feet, … Read more

Categories Front Yard Design

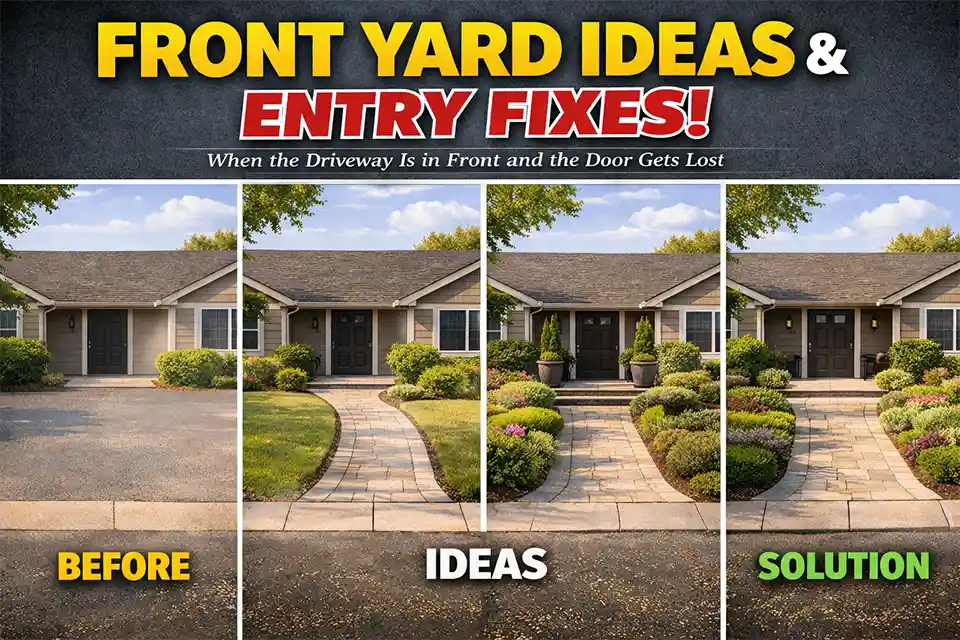
Front Yard Landscaping Ideas With a Driveway in Front and a Hard-to-Find Entrance

June 19, 2026March 23, 2026 by TheGardenMaster
Front yard with a driveway in front of the house and a hard-to-find front entrance

If your driveway sits in front of the house and the entrance is hard to spot, these landscaping ideas are designed to make the front door easier to find fast. In this kind of layout, the best fixes do not just make the yard prettier. They make the entry obvious. Front Yard Landscaping Ideas That … Read more

Categories Front Yard Design

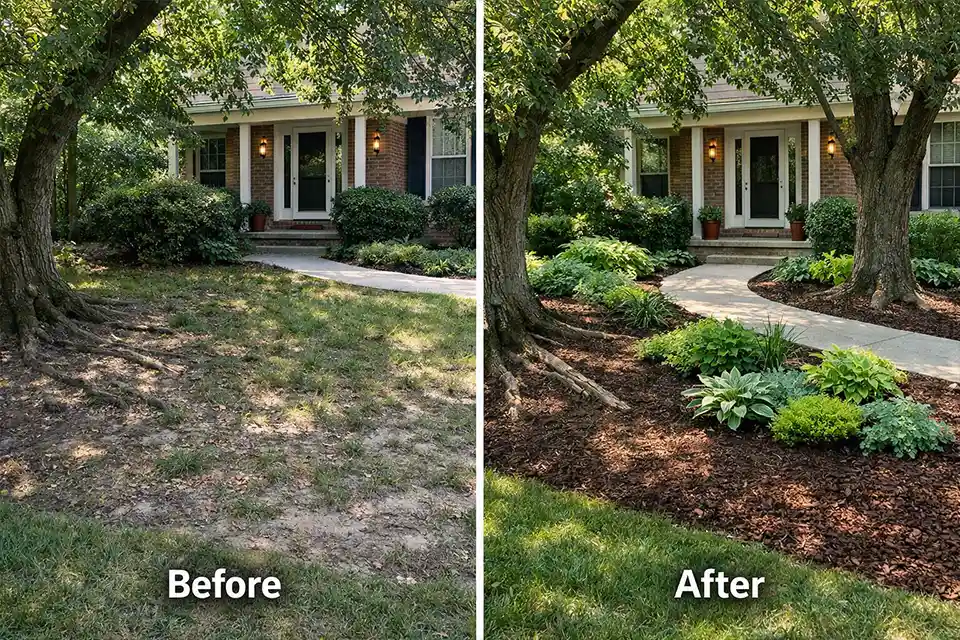
Front Yard Design Constraints for Homes Where Mature Trees Block Most of the Sunlight

June 19, 2026March 22, 2026 by TheGardenMaster
Comparison of a failing shaded front yard with patchy grass and a redesigned front yard with mulch zones and simple shade planting under mature trees

When mature trees block most of the sunlight in a front yard, the limiting factor is usually misread. Homeowners tend to treat it as a shade-plant problem when it is more often a site-capacity problem: not enough direct light, not enough open soil, and too much root competition in the top 6 to 8 inches. … Read more

Categories Front Yard Design

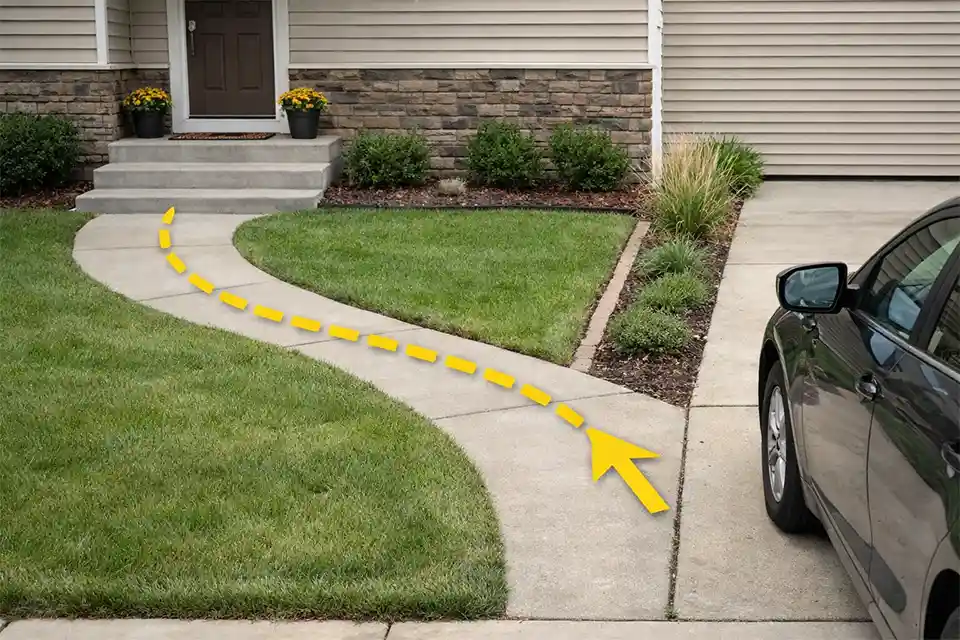
Front Yard Walkway Design Constraints With an Offset Front Door and Driveway

March 22, 2026 by TheGardenMaster
Front yard with an offset front door and driveway connected by a curved walkway with an overlay showing the natural walking route

When a walkway has to connect an offset front door and driveway, the main constraint is usually not style. It is route geometry. People walk from where they step out of the car, not from the driveway centerline, and they will keep choosing the shortest comfortable line unless the installed path feels nearly as direct. … Read more

Categories Front Yard Design

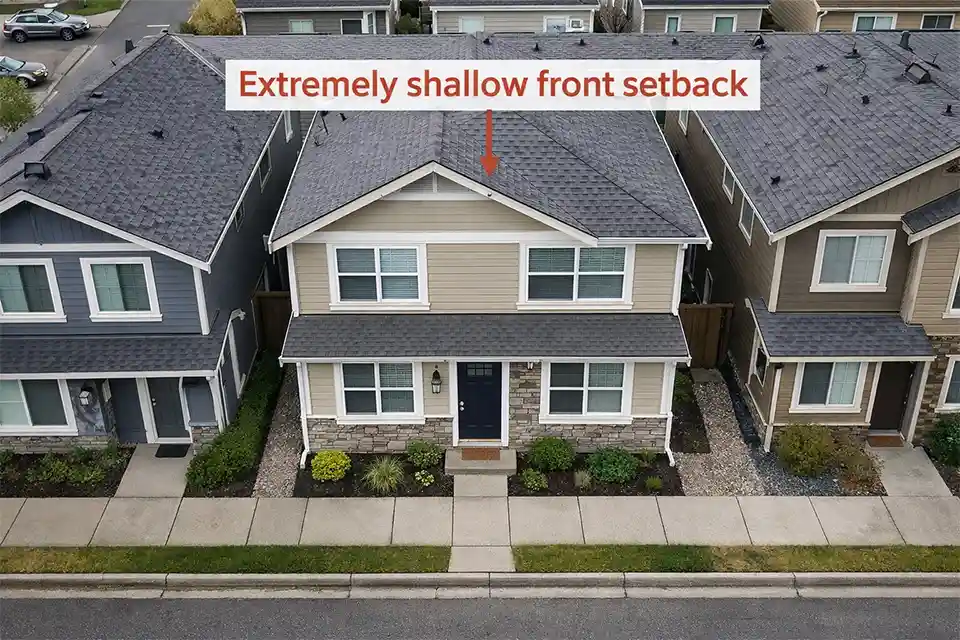
Front Yard Design Constraints for Homes Close to the Street With Minimal Setback Space

June 19, 2026March 22, 2026 by TheGardenMaster
House close to the street with a minimal front setback and a very shallow front planting strip between the house and sidewalk

When a house sits close to the street, the front yard stops behaving like a normal front yard. It becomes a clearance zone. That is the core design constraint, and it changes almost every decision. Once the distance from the front wall to the sidewalk or curb falls into the roughly 4- to 8-foot range, … Read more

Categories Front Yard Design

Front Yard Design With a Septic System in the Front Lawn

March 22, 2026 by TheGardenMaster
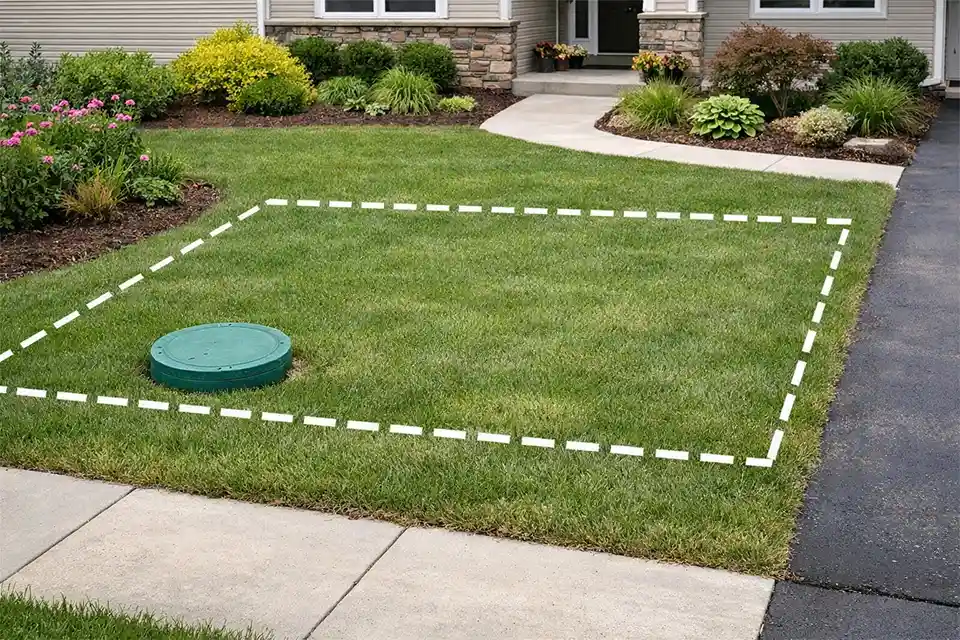
Front yard with a septic riser lid and drain field boundary marked to show where landscaping should stay light and shallow.

When a septic system sits in the front lawn, the real design constraint is usually not the lid you can see. It is the drain field you cannot. Start with three checks: confirm the tank and field layout, watch how long the surface stays wet after a heavy rain, and decide whether your design requires … Read more

Categories Front Yard Design

Front Yard Design Constraints Around Tree Root Zones

March 21, 2026 by TheGardenMaster
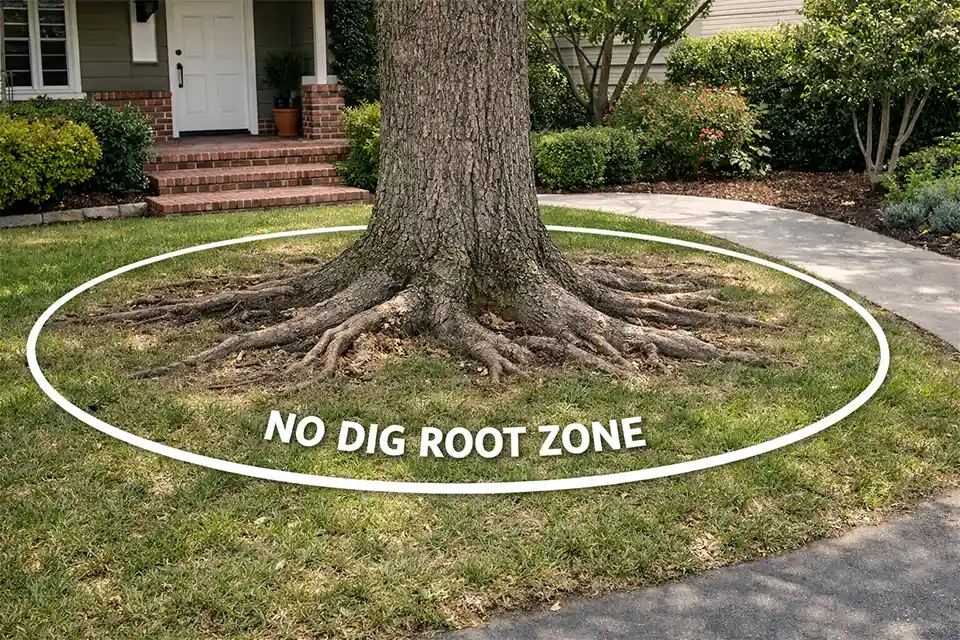
Front yard with visible tree roots and an overlay showing the no-dig root zone that should not be disturbed.

When tree roots control the front yard, the design problem is not how to decorate the space. It is how to stop the yard from fighting the tree. Start with three checks. Measure how close the work will be to the trunk. If the redesign touches ground within about 10 to 15 feet of a … Read more

Categories Front Yard Design

Front Yard Design Constraints With Utility Boxes in the Yard

March 21, 2026 by TheGardenMaster
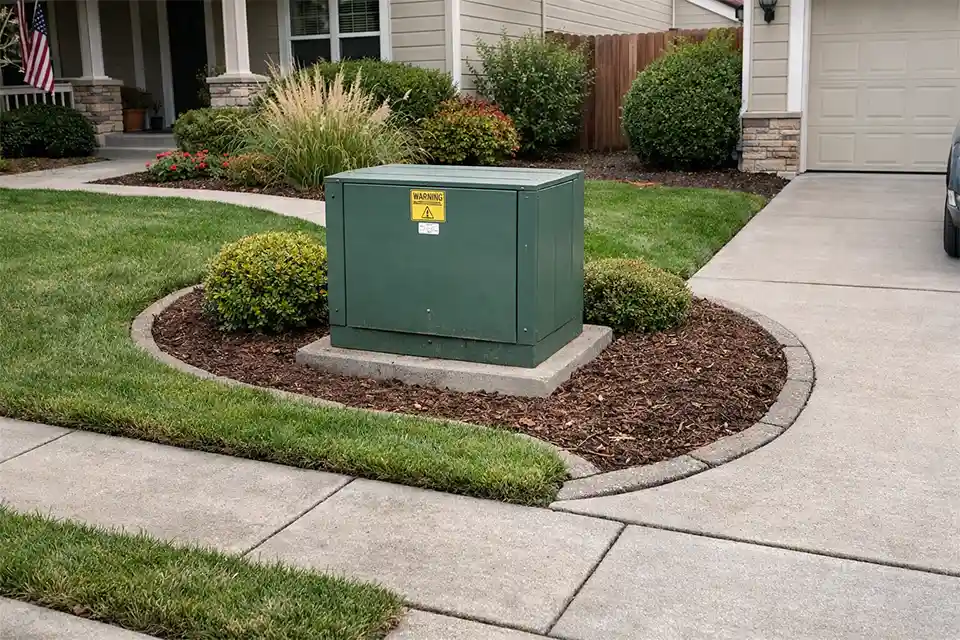
Front yard with a utility box in the yard disrupting lawn and planting layout

Front yard design usually breaks down around utility boxes for one reason: people treat the box as something to hide instead of a fixed obstacle that should reorganize the layout. The biggest front yard design constraints with utility boxes are spatial, not decorative. Start with three checks. Measure the usable planting depth between the box … Read more

Categories Front Yard Design
Older posts
Newer posts
← Previous Page1 … Page33 Page34 Page35 … Page42 Next →
  • Disclaimer
  • Affiliate Disclosure
  • Privacy Policy
  • About The Garden Scene
© 2026 The Garden Scene